
BEDS3
BATHS3 full
SQUARE FEET3,812
MLS#1107011
STATUSActive
PROPERTY TYPEResidential - Single Family
Property Description
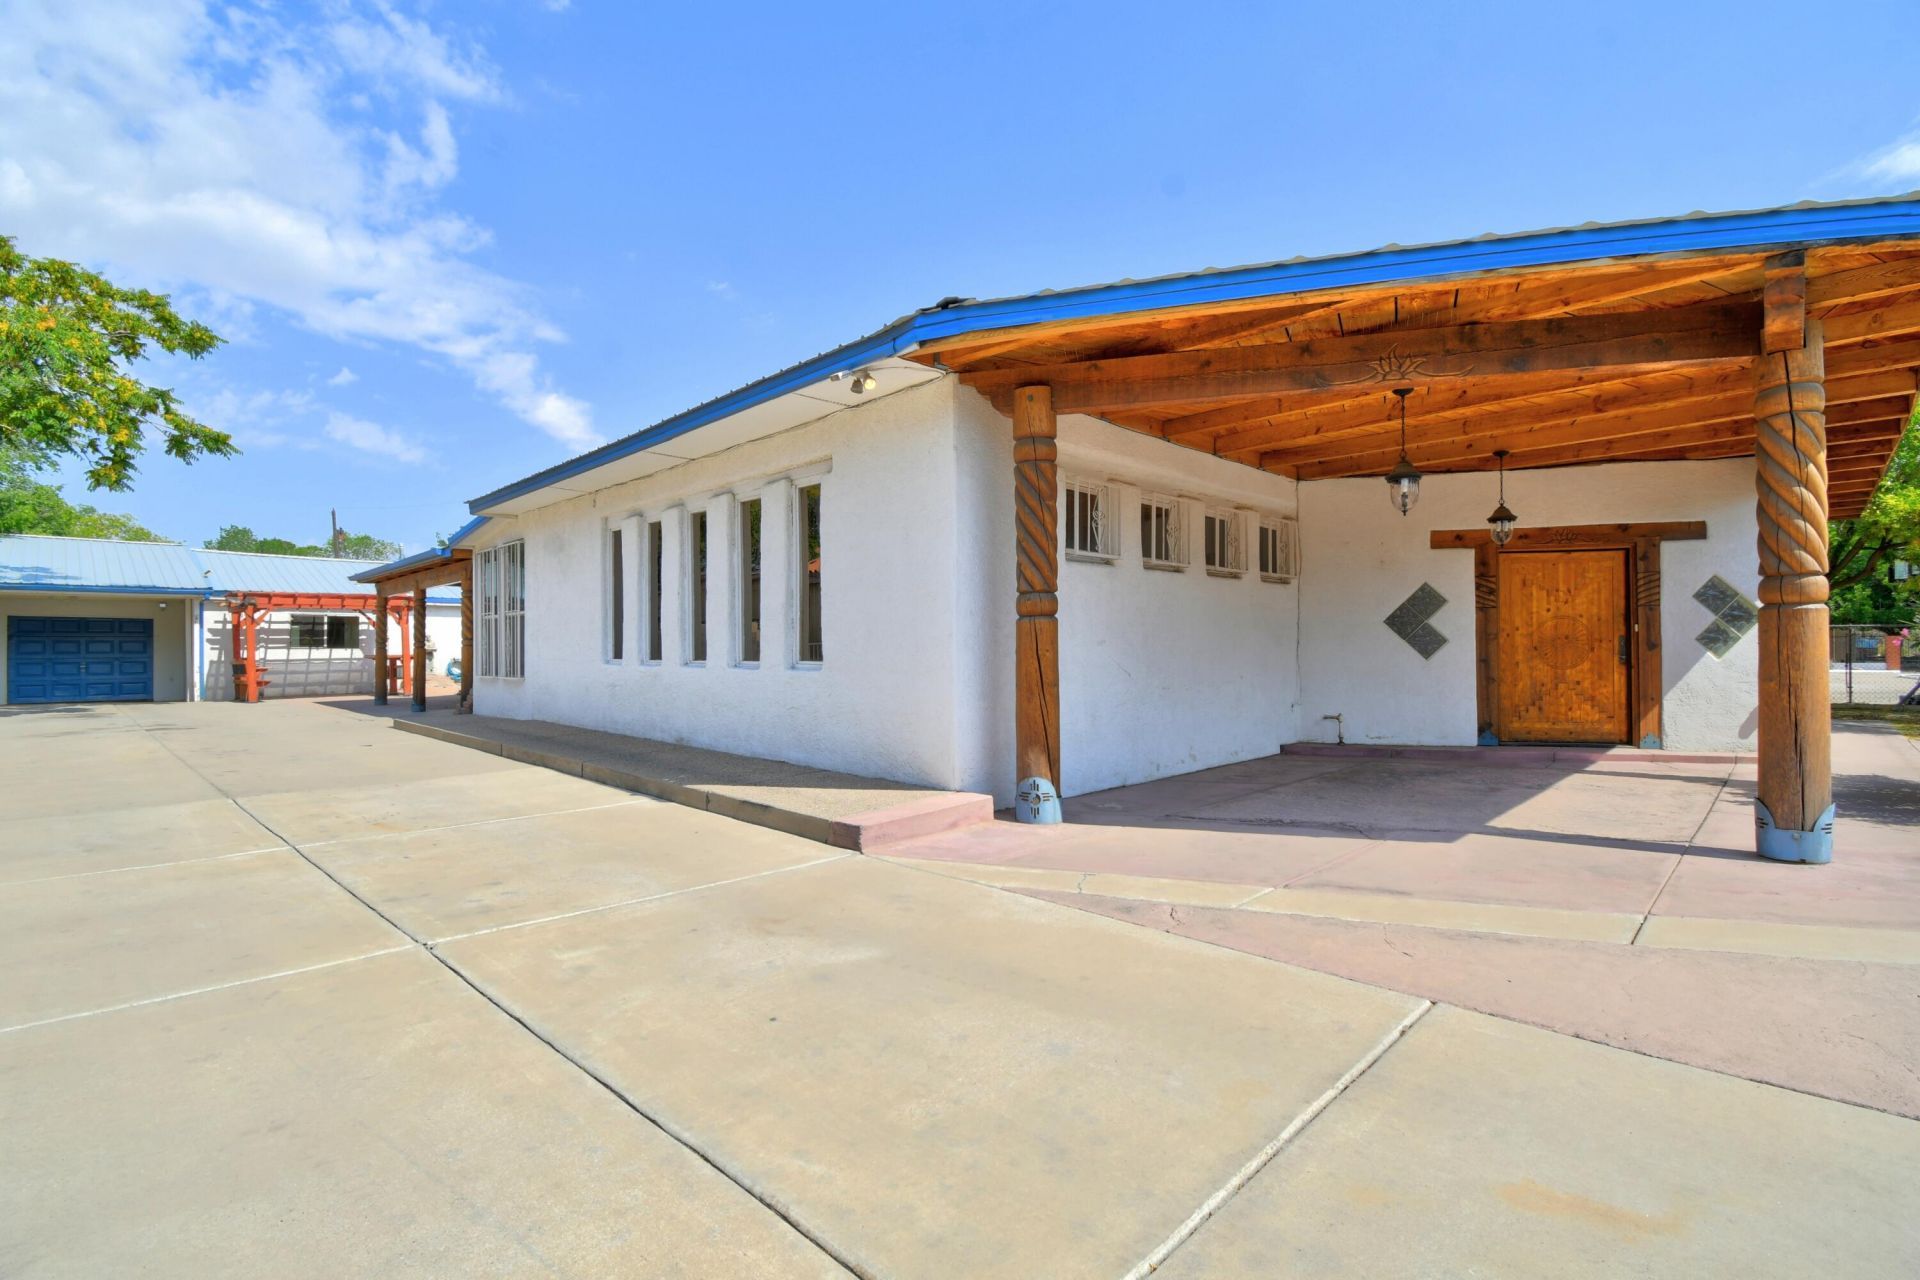
Beautiful Multi-Generational Home w/ a Detached Casita. Authentic Adobe Construction, Inviting Covered Entry w/ Exposed Beams, Custom Turned Columns, and a Custom Carved Entry Door, Saltillo Tile & Glass Block Accents bring in plenty of Natural Light. Metal Roof & Newer Gas Furnaces/Refrigerated Air. Updated Baths, One w/ a Walk In Tub, Large Laundry Room, Pantry & an Office, 2 Living Areas, One with a Cozy Wood Burning Stove. NO CARPET! Nice Kitchen w/ Brick Floors & Stainless Steel Appliances. Detached Casita w/ its own Living Area, Bedroom, Kitchen, Full Bath & Outdoor Patio, Plus a Small Private Yard for the Kids and the Puppies. Large Storage Shed. 2 Car Garage plus Gated Off Street Parking for 4 to 5 cars. Great Central Location, Close to Restaurants and Shopping. MOVE IN READY!
Listing Video
Property Features
Property Type: Residential - Single Family
Cooling: Refrigerated
Garage: 2 car attached
Heating: Combination, Multiple Heating Units, Natural Gas
Home Style: Ranch
Lot Size: 0.19 Acres
Roof Type: Metal, Pitched
Stories: 1.0
Taxes: $1,951
Year Built: 1951
Amenities
Attic
Breakfast Area
Cedar Closet(s)
Ceiling Fan(s)
Great Room
Garden Tub/Roman Tub
Home Office
Multiple Living Areas
Main Level Primary
Pantry
Soaking Tub
Cable TV
Walk-In Closet(s)
Patio
Privacy Wall
Private Yard
Feature Descriptions
Appliances: Dishwasher, Free-Standing Electric Range, Disposal, Microwave, Refrigerator
Exterior: Adobe, Frame, Stucco, Wood Siding
Fencimg: Full, Gate, Wall
Flooring: Brick, Carpet Free, Tile
Laundry: Electric Dryer Hookup
Parcel#: 101205625512630411
Parking: Attached, Garage
Parking Notes: Attached, Garage
Patio/Porch: Covered, Open, Patio
Security: Security Gate
Sewer: Public Sewer
Utilities: Natural Gas Connected, Sewer Connected, Water Connected
Water: Public
Window: Double Pane Windows, Insulated Windows, Metal, Vinyl
Local Schools
High School: Rio Grande
Middle School: Ernie Pyle
Elementary School: Atrisco
Listed By / Shown By
Listed By
Agency Name: Coldwell Banker Legacy

Shown By
Agent Name: Michelle Smith
Agent Phone: Cell: (505) 417-1640
Estimate Your Payment
Estimated Payment
$ 1,295.34 per month $1,001.50 Principal & Interest $162.58 Property Tax $131.25 Homeowner's Insurance
1141 Tapia Boulevard Sw | MLS# 1107011
This single family home located at 1141 Tapia Boulevard Sw, Albuquerque, NM 87105 is currently listed for sale by Coldwell Banker Legacy, with an asking price of $450,000. This property was built in 1951 and has 3 bedrooms and 3 full baths with 3812 sq. ft. Search Albuquerque real estate on msmith.cblegacy.com today.