
BEDS3
BATHS2 full
SQUARE FEET1,330
MLS#1107002
STATUSActive
PROPERTY TYPEResidential - Single Family
SUBDIVISIONCorrales North 2
Property Description
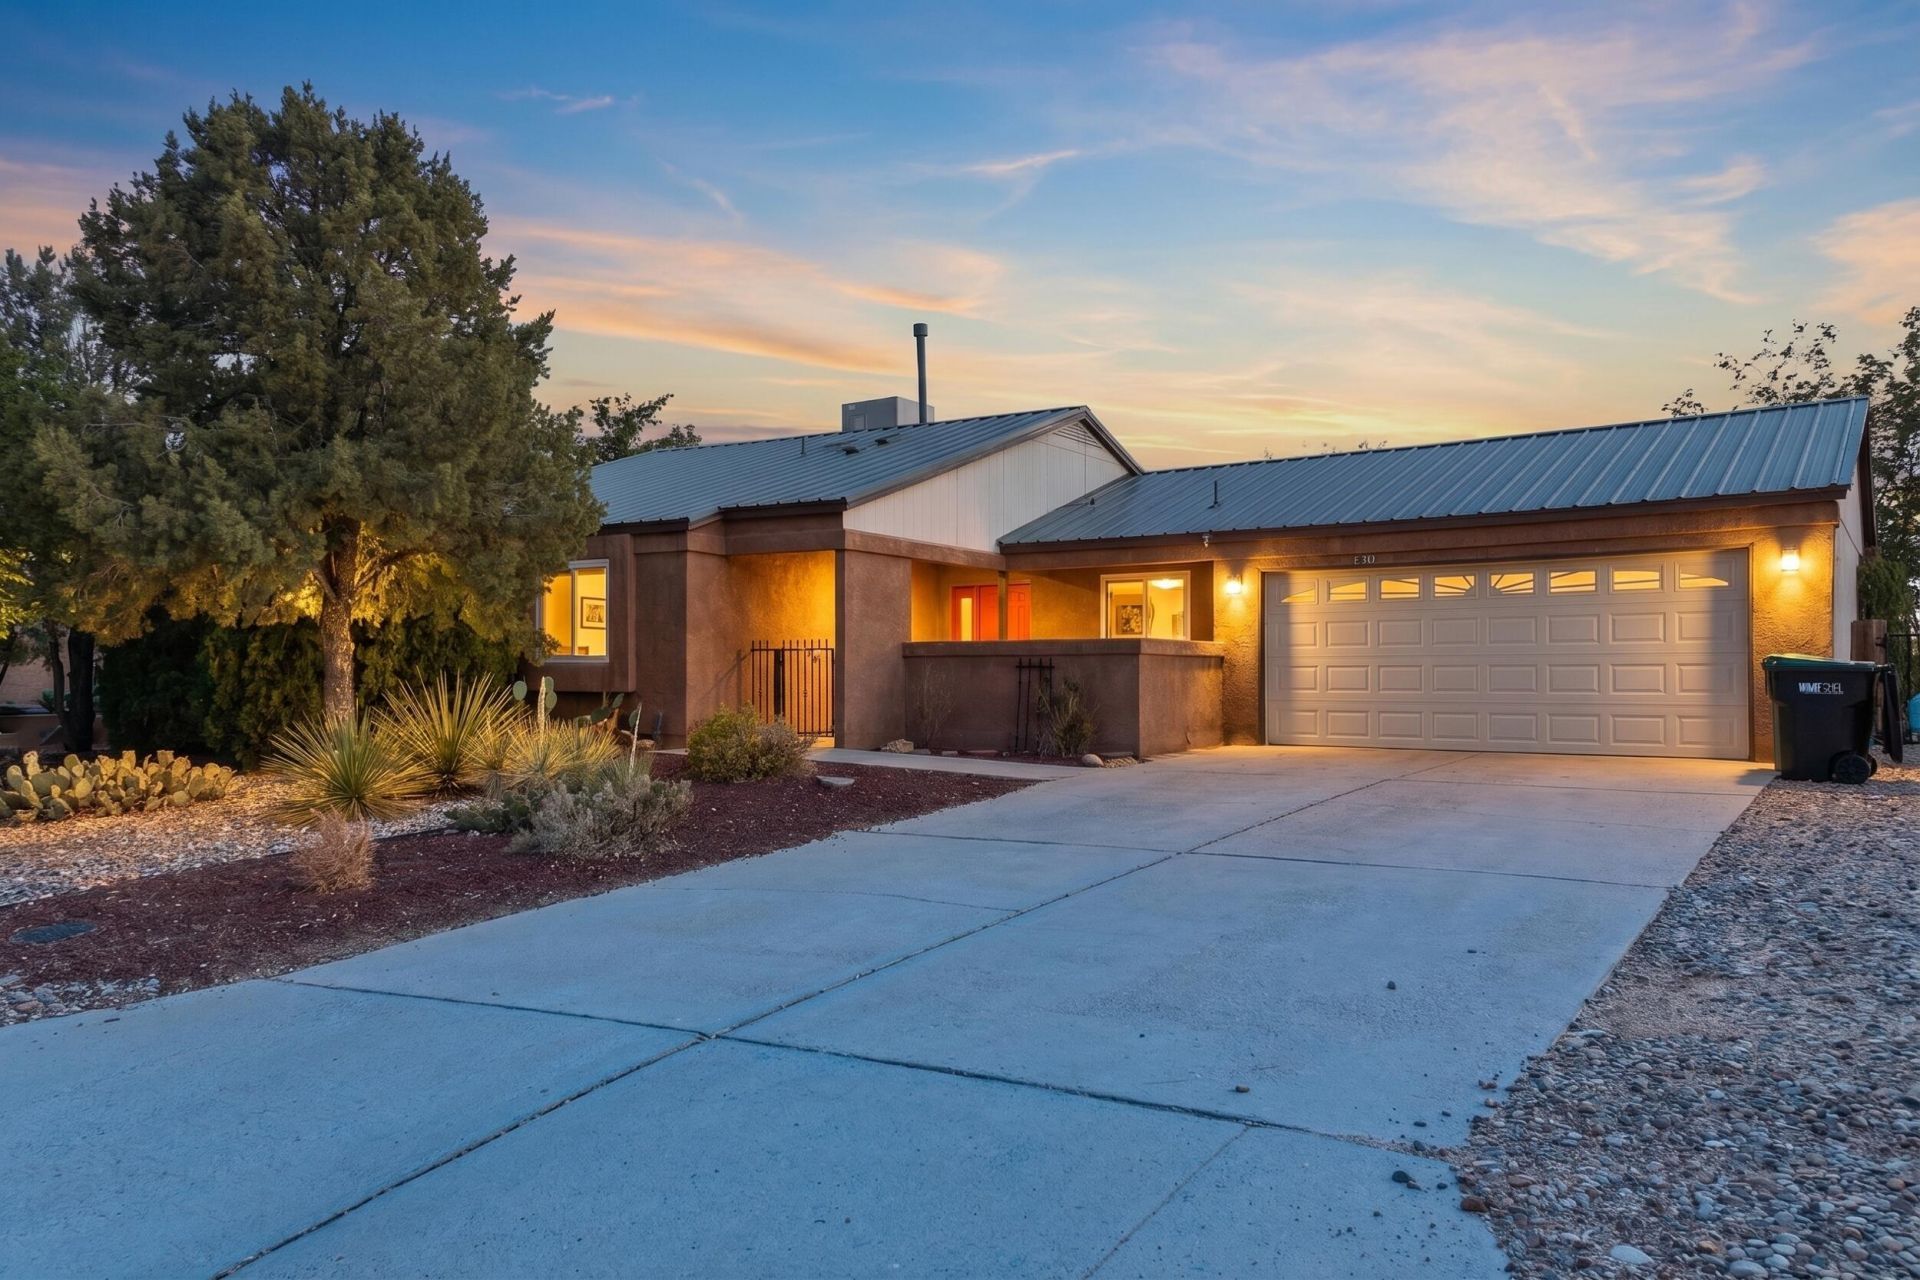
Welcome to this stunning home in the highly desired Rivers Edge community! Situated on 1/4 Acre lot with full side yard access, this 3 bedroom, 2 bath, 2-car garage home is just a quarter mile from the scenic Rio Grande River trails. Meticulously maintained and loaded with upgrades, highlights include a metal roof, Mastercool, granite countertops, soft-close cabinets, pine arch top doors, and a 10x12 shed with loft for storage! The entire home has been re-plumbed with no polybutylene pipes, including the water main to the street, for total peace of mind. A newer hot water heater rounds out the improvements making this home truly move-in ready! Don't miss this rare opportunity in one of the area's most sought-after neighborhoods. Call your favorite agent to schedule a showing today!
Property Features
Property Type: Residential - Single Family
Cooling: Evaporative Cooling
Fireplaces: 1
Garage: 2 car attached
Heating: Central, Forced Air, Wood Stove
Lot Size: 0.26 Acres
Roof Type: Metal, Pitched
Stories: 1.0
Taxes: $2,867
Year Built: 1989
Amenities
Ceiling Fan(s)
Main Level Primary
Tub Shower
Private Yard
Sprinkler/Irrigation
Feature Descriptions
Accessibility: None
Exterior: Frame, Stucco
Fencimg: Wall
Fireplace: Wood Burning Stove
Flooring: Brick, Carpet, Tile
Laundry: Washer Hookup, Electric Dryer Hookup, Gas Dryer Hookup
Lot: Few Trees, Xeriscape
Parcel#: 1017071033425
Parking: Attached, Garage, Garage Door Opener, Storage
Parking Notes: Attached, Garage, Garage Door Opener, Storage
Patio/Porch: Covered, Patio
Security: Smoke Detector(s)
Sewer: Public Sewer
Utilities: Electricity Connected, Natural Gas Connected, Sewer Connected, Water Connected
Water: Public
Window: Sliding
Local Schools
High School: V. Sue Cleveland
Middle School: Mountain View
Elementary School: Enchanted Hills
Listed By / Shown By
Listed By
Agency Name: New Mexico Home Group Realty
Agency Phone: (505) 808-9940
Shown By
Agent Name: Michelle Smith
Agent Phone: Cell: (505) 417-1640
Agency Title: Coldwell Banker Legacy

Estimate Your Payment
Estimated Payment
$ 1,067.09 per month $732.21 Principal & Interest $238.92 Property Tax $95.96 Homeowner's Insurance
1721 Allegheny Drive Ne | MLS# 1107002
This single family home located at 1721 Allegheny Drive Ne, Rio Rancho, NM 87144 is currently listed for sale with an asking price of $329,000. This property was built in 1989 and has 3 bedrooms and 2 full baths with 1330 sq. ft. Allegheny Drive Ne is located in the Corrales North 2 subdivision. Search Corrales North 2 real estate on msmith.cblegacy.com today.