
BEDS2
BATHS1 full
SQUARE FEET1,401
MLS#1110409
STATUSActive
PROPERTY TYPEResidential - Single Family
SUBDIVISIONLands Of Ken Balizer
Property Description
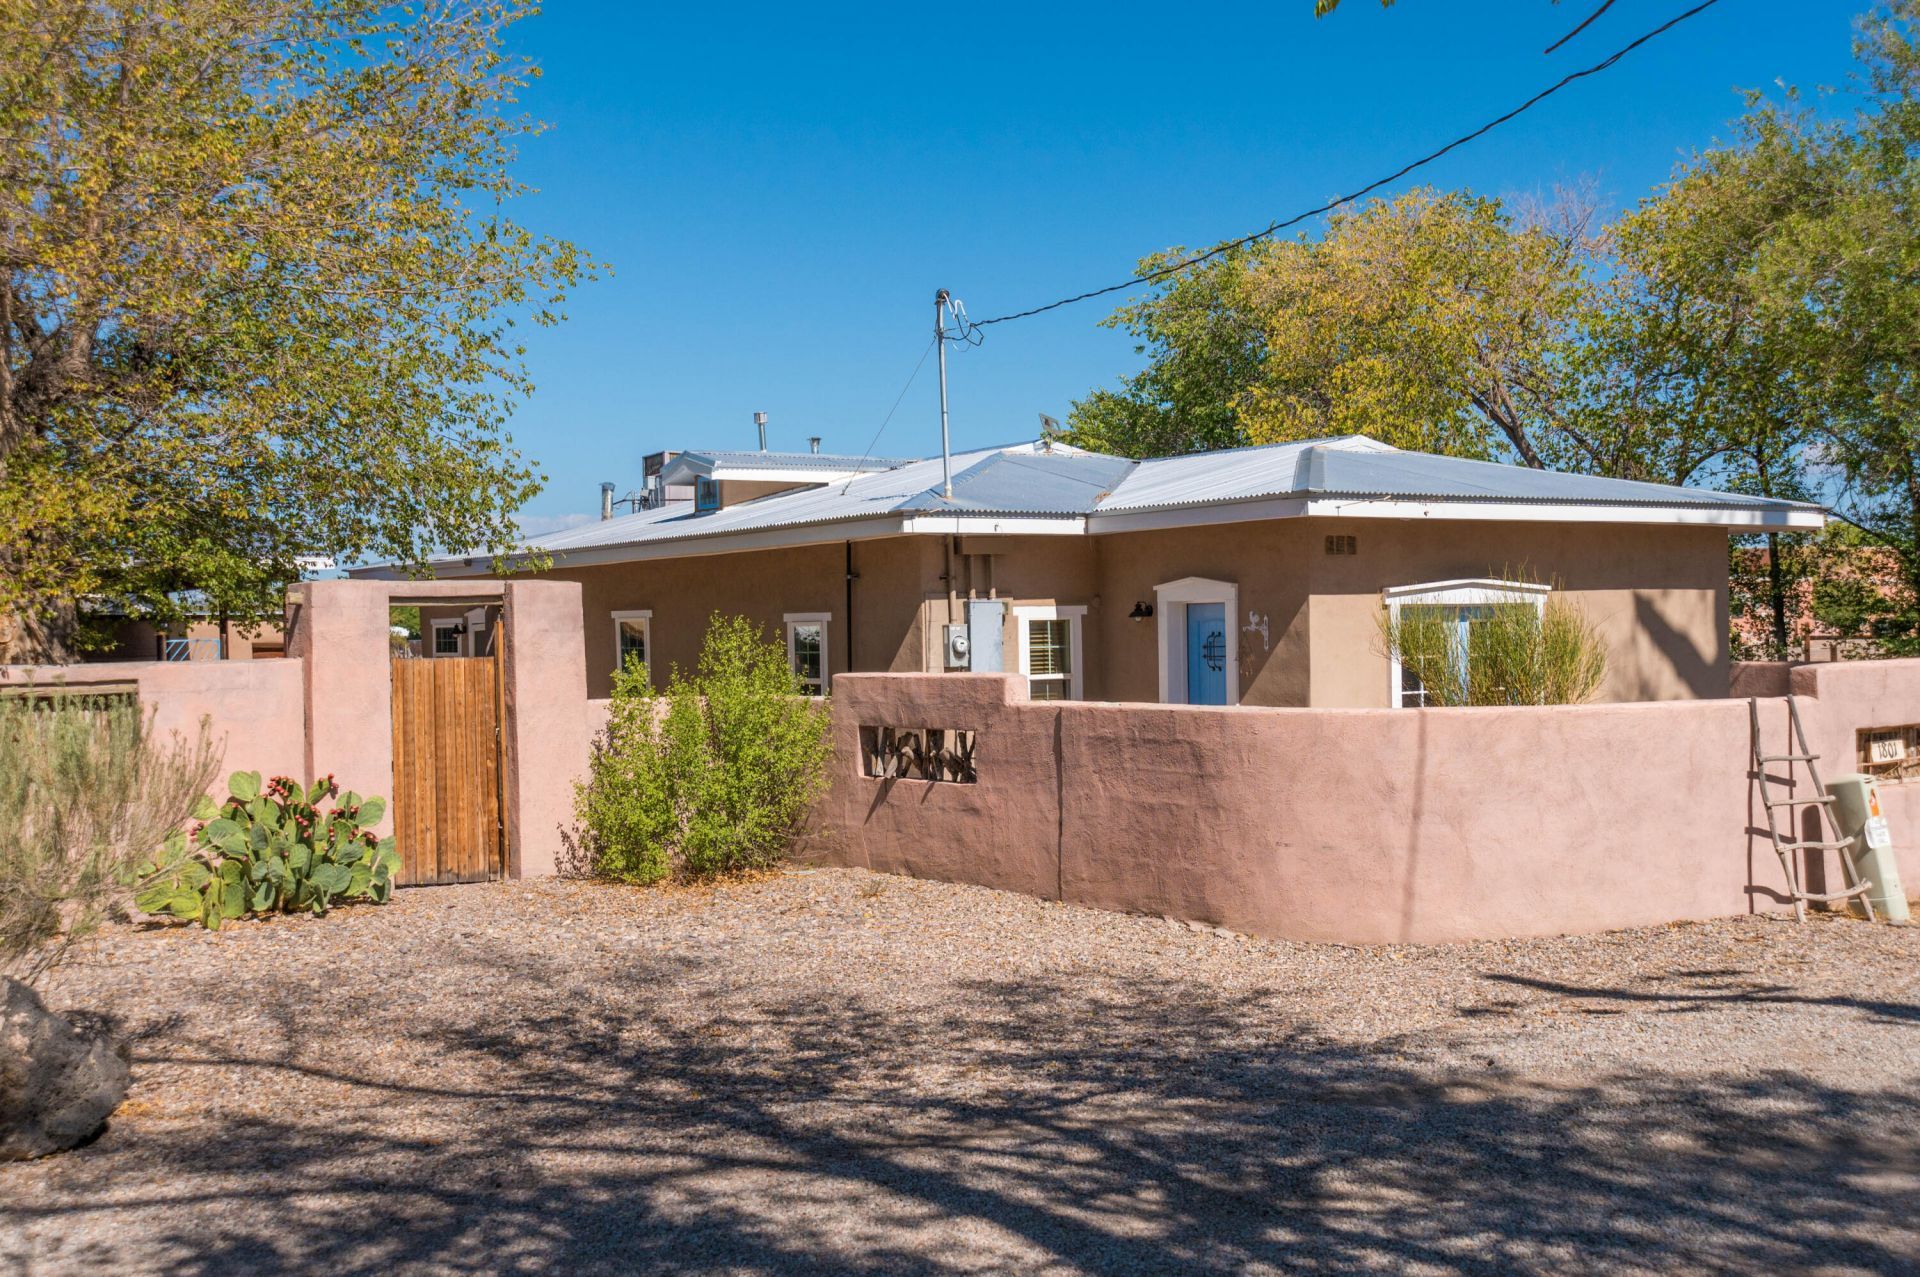
Rare 1920s Adobe fully restored in 2021 in sought after north valley neighborhood. High end classic touches like Talavera and Saltillo tiles, white oak floors, solid pine doors, and rustic wood vegas blend with modern amenities like the 42 inch Italian Hallman range, ducted heat and refrigerated air, upgraded 200 amp electric, and hard wired ethernet throughout, giving a five star hotel resort feel to the house. Spacious walk in closet, large laundry room, French doors, and stained glass add to the practical charm. Outside, three separate patio areas spread across the .34 acre provide sun or shade throughout the day with the entire yard enclosed for peace of mind when it comes to children, pets and privacy. Minimal traffic on your private road but less than a mile from your favorite shops on Rio Grande. The almost 500 sq ft adobe outbuilding provides ample storage and is ready to be turned into your ADU. The 865 sq ft soaring steel carport is ready for your RV. Let your next home be this luxurious move in ready southwestern dream.
Property Features
Property Type: Residential - Single Family
Cooling: Refrigerated
Heating: Central, Forced Air
Home Style: Northern New Mexico
Lot Size: 0.34 Acres
Roof Type: Metal, Pitched
Stories: 1.0
Taxes: $2,819
Year Built: 1920
Amenities
Beamed Ceilings
Breakfast Area
Family/Dining Room
Great Room
Living/Dining Room
Main Level Primary
Shower Only
Separate Shower
Walk-In Closet(s)
Courtyard
Private Entrance
Private Yard
Feature Descriptions
Appliances: Dishwasher, Free-Standing Gas Range, Refrigerator
Days on Site: 31
Exterior: Adobe, Stucco
Fencing: Wall
Flooring: Carpet Free, Wood
Laundry: Washer Hookup, Electric Dryer Hookup, Gas Dryer Hookup
Lot: Sprinklers In Rear, Landscaped
Parcel#: 101306126800240135
Patio/Porch: Open, Patio
Sewer: Public Sewer
Utilities: Electricity Connected, Natural Gas Connected, Sewer Connected, Water Connected
Water: Public
Window: Double Pane Windows, Insulated Windows
Local Schools
High School: Valley
Middle School: Garfield
Elementary School: Griegos
Listed By / Shown By
Listed By
Agency Name: RE/MAX SELECT
Agency Phone: (505) 265-5111
Shown By
Agent Name: Michelle Smith
Agent Phone: Cell: (505) 417-1640
Agency Title: Coldwell Banker Legacy

Estimate Your Payment
Estimated Payment
$ 1,304.49 per month $945.64 Principal & Interest $234.92 Property Tax $123.93 Homeowner's Insurance
1801 Calle Pequeno Nw | MLS# 1110409
This single family home located at 1801 Calle Pequeno Nw, Albuquerque, NM 87107 is currently listed for sale with an asking price of $424,900. This property was built in 1920 and has 2 bedrooms and 1 full baths with 1401 sq. ft. Calle Pequeno Nw is located in the Lands Of Ken Balizer subdivision. Search Lands Of Ken Balizer real estate on msmith.cblegacy.com today.