
BEDS4
BATHS2 full
SQUARE FEET1,950
MLS#1113058
STATUSActive
PROPERTY TYPEResidential - Single Family
SUBDIVISIONSeasons At Monarch
Property Description
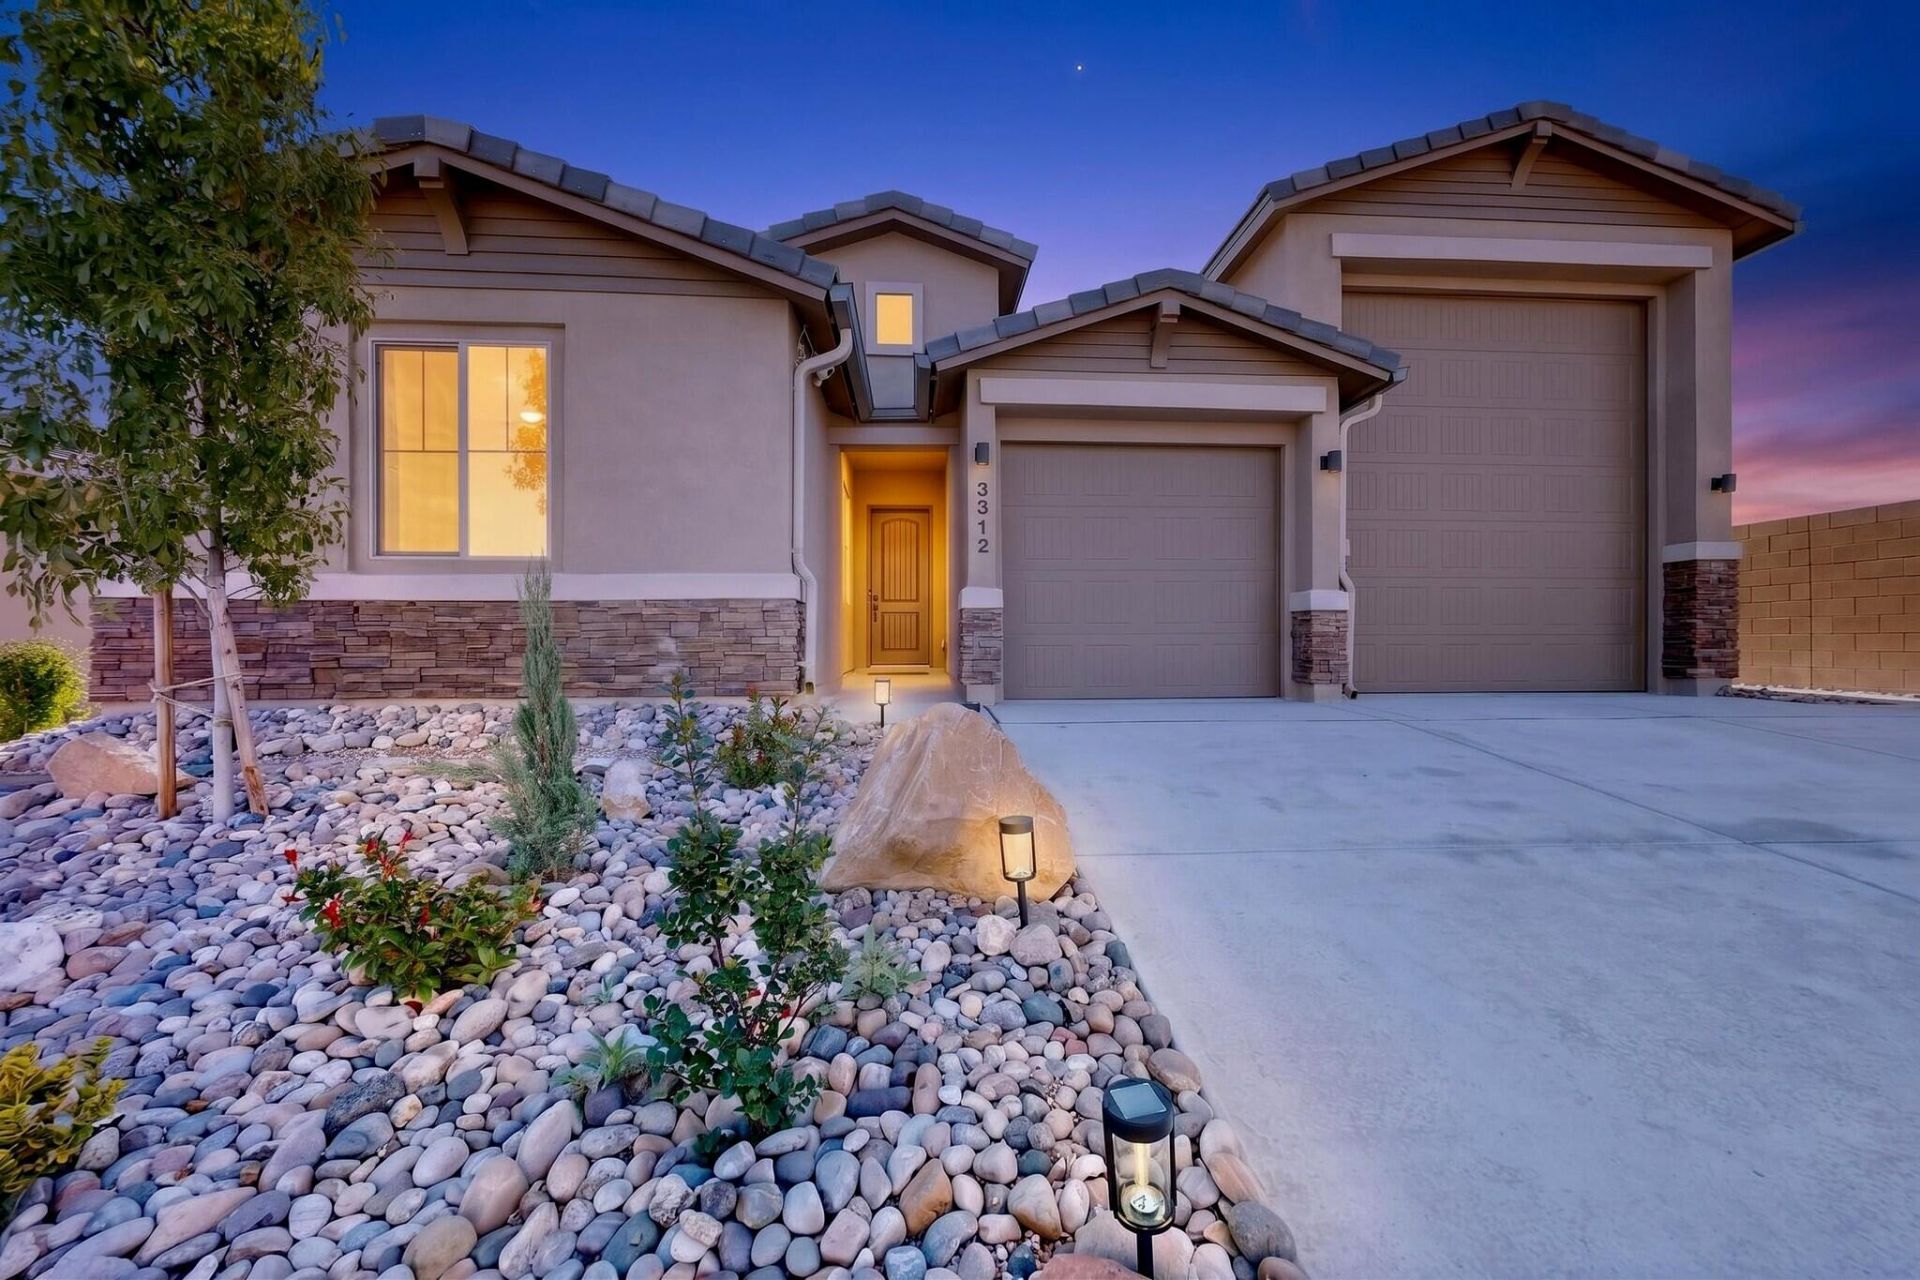
Better Than New in Beautiful Mariposa! This stunning 4-bedroom, 2-bath home is just two years old and loaded with thoughtful upgrades! Situated on a spectacular view lot with added privacy, open space, and a beautiful arroyo behind the home, this property features gorgeous tile flooring, stylishly updated bathrooms, and beautiful finishes throughout. Enjoy breathtaking New Mexico views from the professionally landscaped front and backyard, perfect for relaxing or entertaining. Mariposa residents enjoy scenic walking trails, parks, and an exceptional community center with indoor and outdoor pools, a fitness center, and more. The sellers have invested significantly in upgrades beyond what is typically included with new construction, and an itemized upgrade list is available for review. Why wait for new construction when this move-in-ready home offers more
Listing Video
Property Features
Property Type: Residential - Single Family
Cooling: Refrigerated
Garage: 4 car attached
Heating: Forced Air, Natural Gas
Home Style: Northern New Mexico
Lot Size: 0.17 Acres
Roof Type: Pitched, Tile
Stories: 1.0
Taxes: $6,742
Year Built: 2024
Amenities
Dual Sinks
High Ceilings
High Speed Internet
Kitchen Island
Main Level Primary
Walk-In Closet(s)
Private Yard
RV Hookup
Feature Descriptions
Accessibility: Wheelchair Access
Appliances: Dishwasher, Microwave
Exterior: Frame
Fencing: Wall
Flooring: Tile
HOA Fee: 135/ Monthly
Laundry: Washer Hookup, Electric Dryer Hookup, Gas Dryer Hookup
Lot: Sprinklers In Rear, Landscaped, Planned Unit Development, Xeriscape
Parcel#: 1012077495024
Parking: Attached, Electricity, Finished Garage, Garage, RV Garage
Parking Notes: Attached, Electricity, Finished Garage, Garage, RV Gar
Patio/Porch: Covered, Open, Patio
Pool: Community
Security: Smoke Detector(s)
Sewer: Public Sewer
Utilities: Electricity Connected, Natural Gas Connected, Sewer Connected, Water Connected
Water: Public
Window: Thermal Windows
Local Schools
High School: V. Sue Cleveland
Middle School: Mountain View
Elementary School: Vista Grande
Listed By / Shown By
Listed By
Agency Name: Coldwell Banker Legacy

Shown By
Agent Name: Michelle Smith
Agent Phone: Cell: (505) 417-1640
Estimate Your Payment
Estimated Payment
$ 2,195.52 per month $1,444.39 Principal & Interest $561.83 Property Tax $189.29 Homeowner's Insurance
3312 Wolf Tail Loop Ne | MLS# 1113058
This single family home located at 3312 Wolf Tail Loop Ne, Rio Rancho, NM 87144 is currently listed for sale by Coldwell Banker Legacy, with an asking price of $649,000. This property was built in 2024 and has 4 bedrooms and 2 full baths with 1950 sq. ft. Wolf Tail Loop Ne is located in the Seasons At Monarch subdivision. Search Seasons At Monarch real estate on msmith.cblegacy.com today.