
BEDS3
BATHS2 full
SQUARE FEET1,840
MLS#1107041
STATUSActive
PROPERTY TYPEResidential - Single Family
SUBDIVISIONDel Rey Subd
Property Description
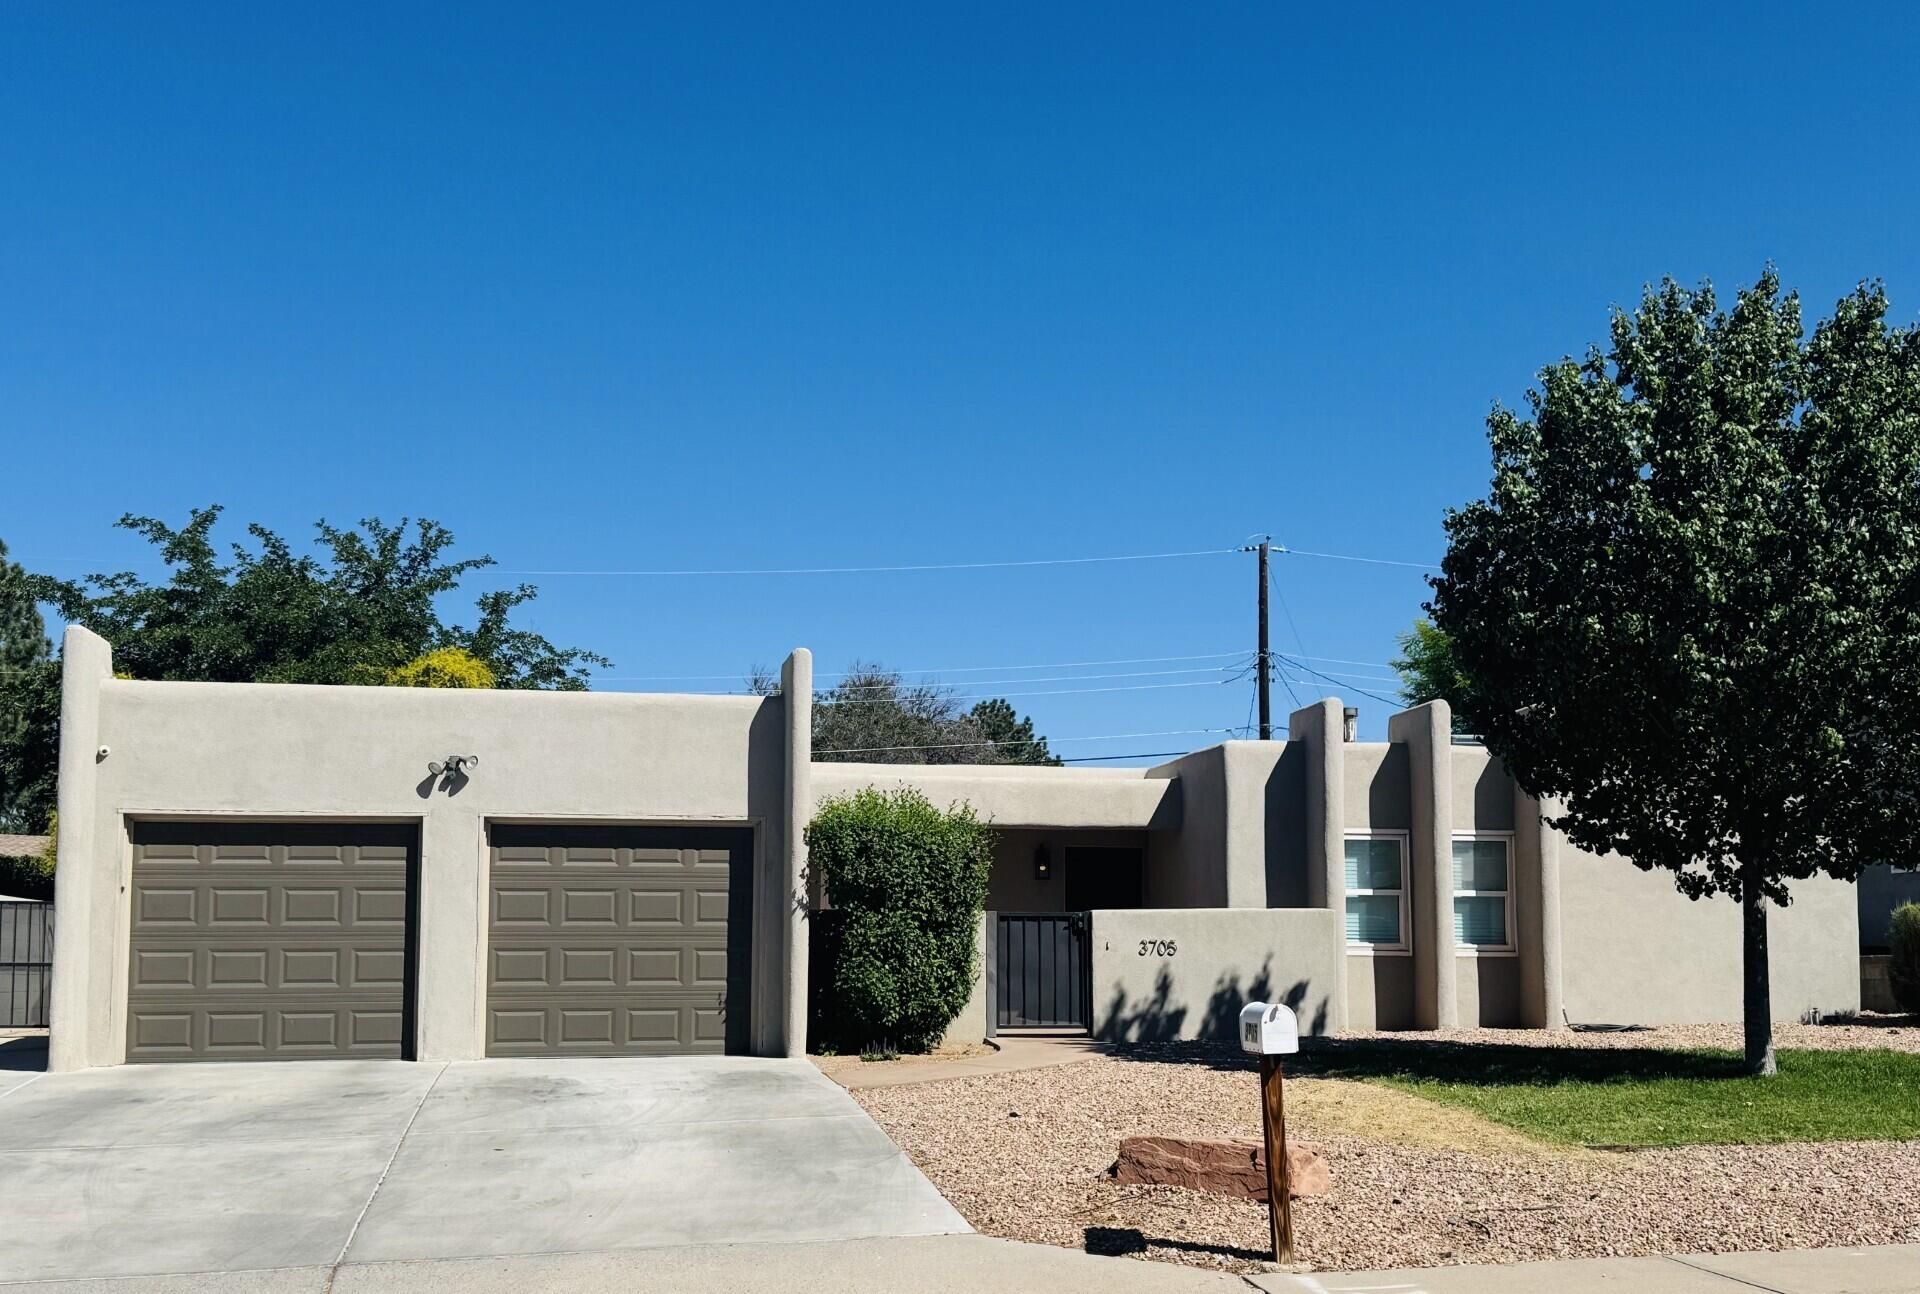
NE Heights - Single story, 3 bedroom, 1.75 bath, 2 car garage. Open floorplan with formal dining room, living room with wood burning fireplace. Spacious kitchen with lots of cabinet space, soild surface countertops and stainless steel appliances. Utility room with pantry and wall of shelving. Master bedroom opens to backyard with pool and hot tub - large walk-in closet, double sink vanity and large rain shower. Refrigerated Air Combo Unit! Finished 2 car garage - Courtyard Entry - Covered patio in back.
Property Features
Property Type: Residential - Single Family
Cooling: Refrigerated
Fireplaces: 1
Garage: 2 car attached
Heating: Combination
Lot Size: 0.21 Acres
Roof Type: Flat
Stories: 1.0
Taxes: $3,324
Year Built: 1972
Amenities
Bookcases
Ceiling Fan(s)
Separate/Formal Dining Room
Dual Sinks
Great Room
Main Level Primary
Shower Only
Skylights
Separate Shower
Walk-In Closet(s)
Courtyard
Private Yard
Feature Descriptions
Appliances: Dryer, Dishwasher, Free-Standing Gas Range, Disposal, Microwave, Refrigerator, Range Hood, Washer
Exterior: Frame, Stucco
Fencimg: Wall
Fireplace: Wood Burning Stove
Flooring: Tile, Wood
Formal Dining: Yes
Laundry: Electric Dryer Hookup
Lot: Landscaped
Parcel#: 102006028034011002
Parking: Attached, Garage
Parking Notes: Attached, Garage
Patio/Porch: Covered, Patio
Pool: In Ground
Sewer: Public Sewer
Swimming Pool: Yes
Utilities: Electricity Connected, Natural Gas Connected, Sewer Connected, Water Connected
Water: Public
Window: Thermal Windows, Skylight(s)
Local Schools
High School: Sandia
Middle School: Madison
Elementary School: Sombra Del Monte
Listed By / Shown By
Listed By
Agency Name: TAL Realty, LLC
Agency Phone: (505) 883-7355
Shown By
Agent Name: Michelle Smith
Agent Phone: Cell: (505) 417-1640
Agency Title: Coldwell Banker Legacy

Estimate Your Payment
Estimated Payment
$ 1,485.02 per month $1,068.05 Principal & Interest $277.00 Property Tax $139.97 Homeowner's Insurance
3705 Erbbe Street Ne | MLS# 1107041
This single family home located at 3705 Erbbe Street Ne, Albuquerque, NM 87111 is currently listed for sale with an asking price of $479,900. This property was built in 1972 and has 3 bedrooms and 2 full baths with 1840 sq. ft. Erbbe Street Ne is located in the Del Rey Subd subdivision. Search Del Rey Subd real estate on msmith.cblegacy.com today.