
BEDS6
BATHS4 full
SQUARE FEET3,107
MLS#1110576
STATUSActive
PROPERTY TYPEResidential - Single Family
SUBDIVISIONDenison Add
Property Description
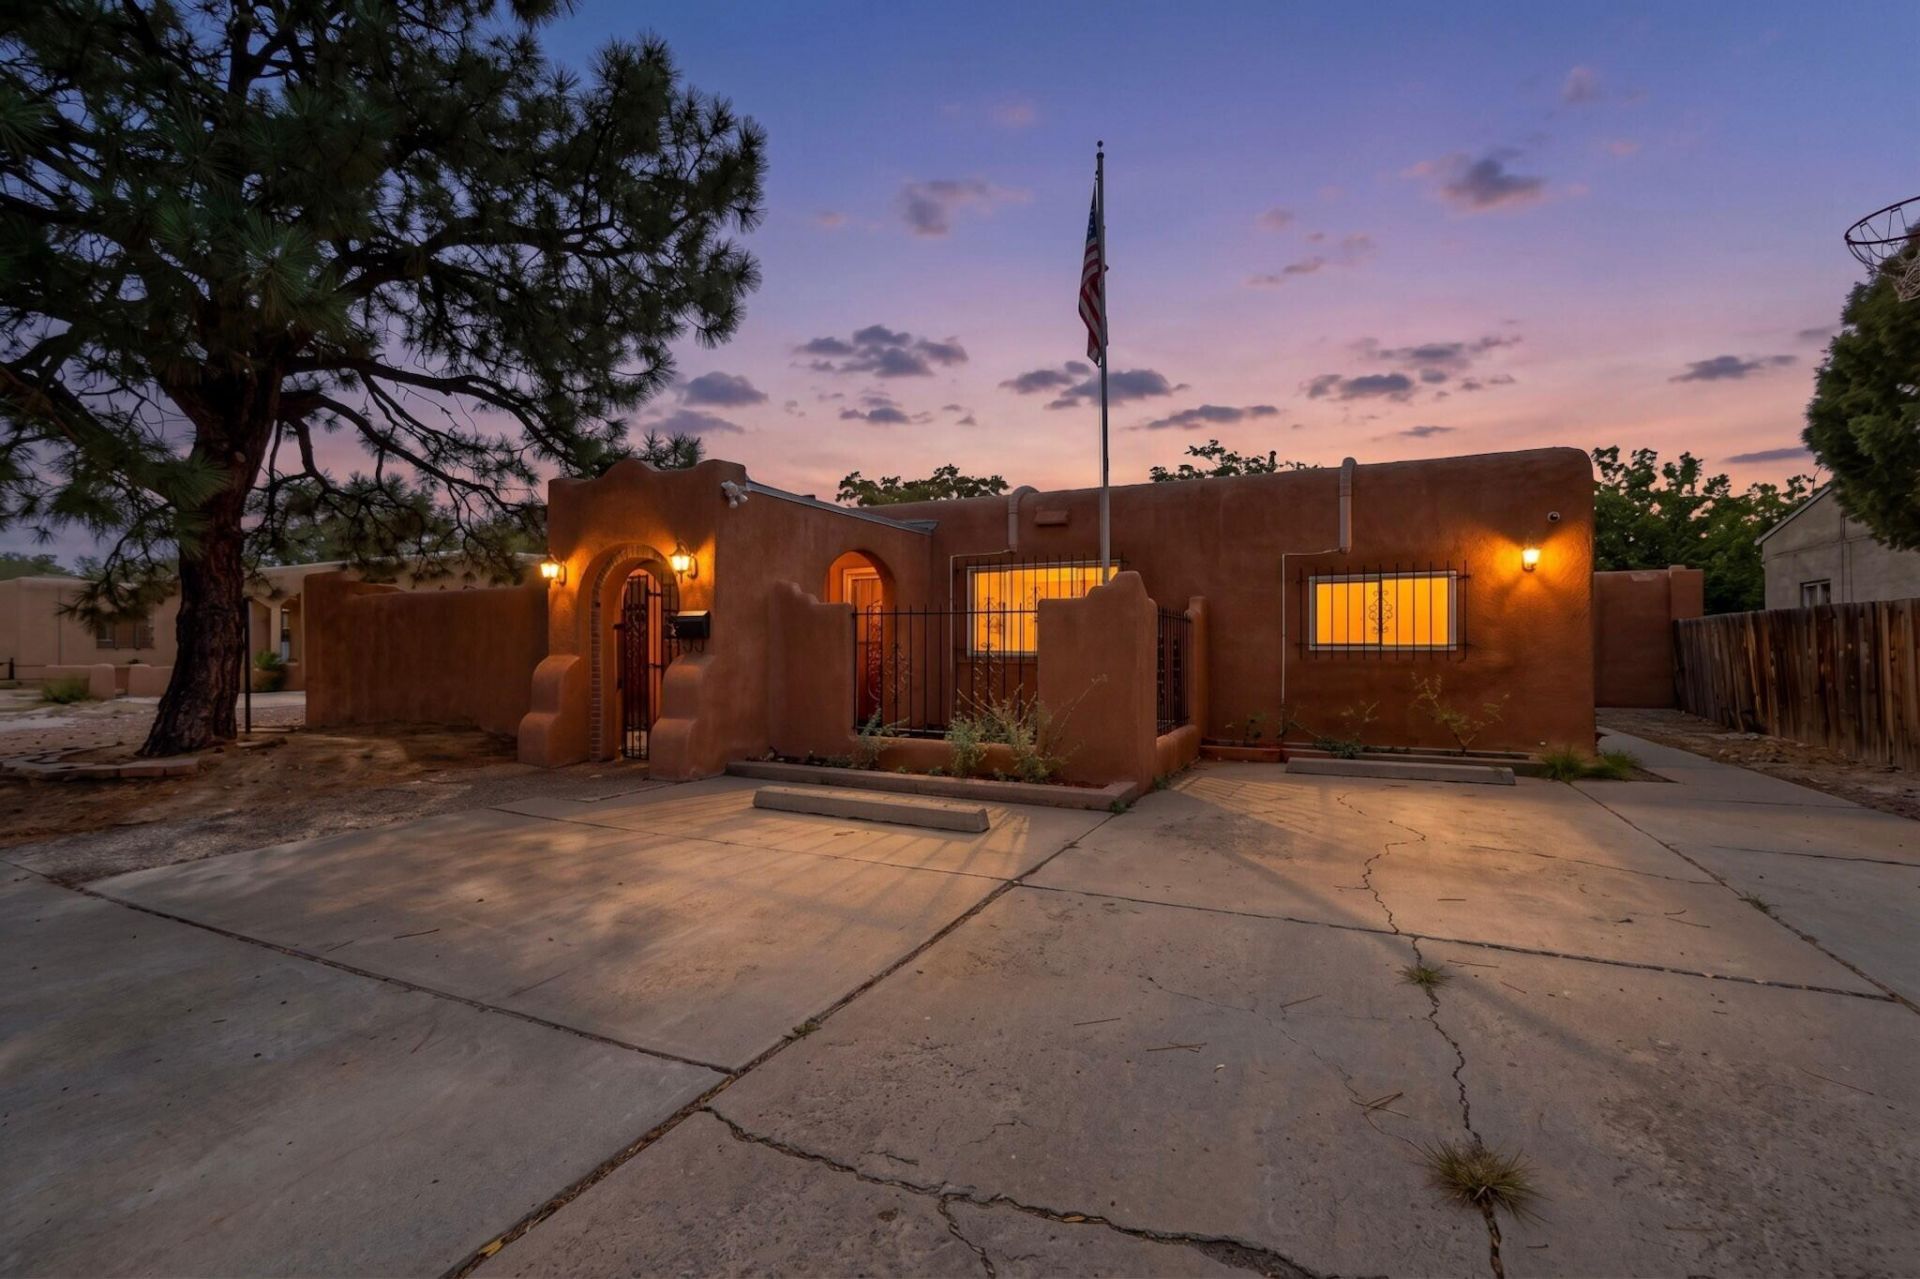
CASITA OPPORTUNITY! A rare opportunity in the heart of Albuquerque! This spacious, well-maintained property offers 5 bedrooms and 3 baths in the main home PLUS a fully equipped 1-bedroom, 1-bath casita with its own kitchen, laundry, utilities, and private living space--all at the same address.The roomy main home offers a unique multi-level floor plan with plenty of flexibility, including a distinctive sunken living room and spacious multiple living areas. Outside, enjoy private front porches with seating areas and a backyard patio conveniently nestled between the main house and casita--perfect for entertaining, relaxing, or enjoying Albuquerque's beautiful weather.Location is hard to beat! Close to Hawthorne Elementary and Los Altos Golf Course, with shopping, restaurants, entertainment, and numerous Albuquerque attractions just minutes away. Easy highway access makes commuting across the city a breeze.Whether you're looking for space for extended family, a private guest retreat, a home office, or potential rental income, the casita adds incredible versatility and value. Spacious, centrally located, and full of possibilities--this is an Albuquerque property you won't want to miss!
Property Features
Property Type: Residential - Single Family
Cooling: Ductless
Fireplaces: 1
Heating: Ductless, Wood Stove
Home Style: Contemporary
Lot Size: 0.17 Acres
Roof Type: Flat, Mixed, Tar/Gravel
Stories: 2.0
Taxes: $2,924
Year Built: 1950
Amenities
Wet Bar
Ceiling Fan(s)
In-Law Floorplan
Multiple Living Areas
Sunken Living Room
Courtyard
Private Entrance
Privacy Wall
Private Yard
Feature Descriptions
Appliances: Dishwasher
Days on Site: 7
Fencing: Wall
Fireplace: Wood Burning Stove
Flooring: Tile, Vinyl
Laundry: Electric Dryer Hookup
Lot: Landscaped, Planned Unit Development, Many Trees, Views
Parcel#: 102005723623733009
Security: Window Bars
Sewer: Public Sewer
Utilities: Electricity Connected, Sewer Connected, Water Connected
Water: Public
Window: Double Pane Windows, Insulated Windows, Low-Emissivity Windows, Vinyl
Local Schools
High School: Highland
Middle School: Hayes
Elementary School: Hawthorne
Listed By / Shown By
Listed By
Agency Name: Keller Williams Realty
Agency Phone: (505) 271-8200
Shown By
Agent Name: Michelle Smith
Agent Phone: Cell: (505) 417-1640
Agency Title: Coldwell Banker Legacy

Estimate Your Payment
Estimated Payment
$ 1,248.04 per month $888.00 Principal & Interest $243.67 Property Tax $116.38 Homeowner's Insurance
429 General Somervell Street Ne | MLS# 1110576
This single family home located at 429 General Somervell Street Ne, Albuquerque, NM 87123 is currently listed for sale with an asking price of $399,000. This property was built in 1950 and has 6 bedrooms and 4 full baths with 3107 sq. ft. General Somervell Street Ne is located in the Denison Add subdivision. Search Denison Add real estate on msmith.cblegacy.com today.