
BEDS4
BATHS3 full
SQUARE FEET2,501
MLS#1107192
STATUSActive
PROPERTY TYPEResidential - Single Family
SUBDIVISIONEagle Ridge
Property Description
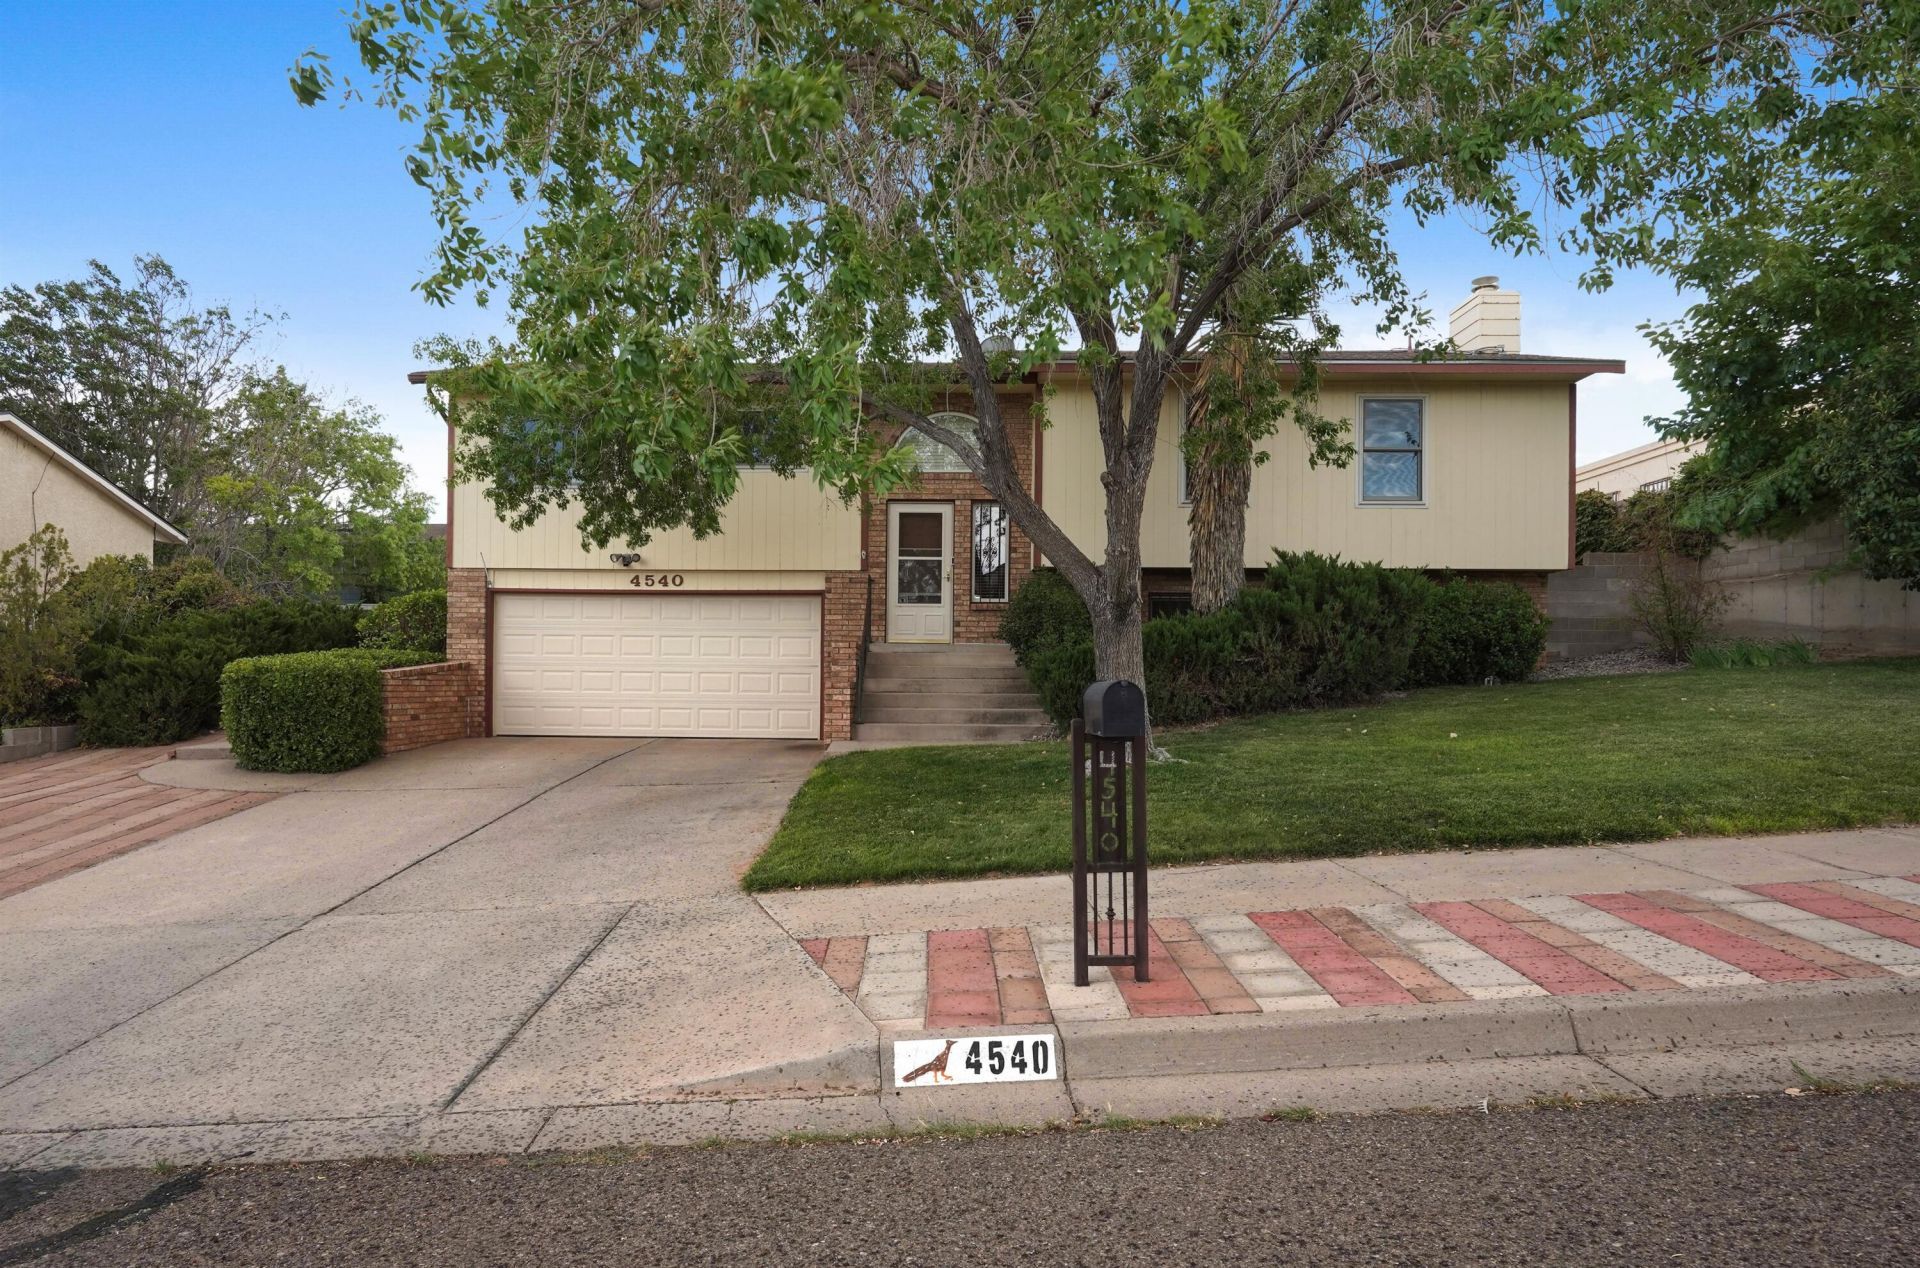
Original owner home with mature landscaping front & back with PAID-OFF SOLAR & NO HOA! From the inviting living spaces to the spacious lower-level family room with a cozy brick fireplace, this home is designed for gathering, relaxing and making memories. The bright kitchen offers abundant cabinetry, stainless steel appliances, generous prep space and an easy flow into the dining area. Retreat to the oversized primary suite featuring dual vanities, a walk-in closet and private access to the elevated deck overlooking the lush backyard. 3 additional generous bedrooms, multiple living areas, peaceful outdoor spaces...this home offers the flexibility the features a new build just doesn't offer. Minutes from parks, shopping, dining and everyday conveniences! Updated HVAC, Anderson Windows, Newer Roof! Virtual Renovation to carpet in some photos as a digitally rendered representation for visualization purposes of NEW carpet being installed 9/9/2026!
Property Features
Property Type: Residential - Single Family
Cooling: Refrigerated
Fireplaces: 1
Garage: 2
Heating: Forced Air
Home Style: Ranch
Lot Size: 0.19 Acres
Roof Type: Pitched, Shingle
Stories: 2.0
Taxes: $2,658
Year Built: 1989
Amenities
Breakfast Area
Ceiling Fan(s)
Dual Sinks
Entrance Foyer
Family/Dining Room
In-Law Floorplan
Kitchen Island
Living/Dining Room
Multiple Living Areas
Main Level Primary
Multiple Primary Suites
Pantry
Shower Only
Separate Shower
Walk-In Closet(s)
Deck
Private Yard
Sprinkler/Irrigation
Feature Descriptions
Appliances: Dryer, Dishwasher, Free-Standing Electric Range, Disposal, Microwave, Refrigerator, Range Hood, Washer
Days on Site: 68
Exterior: Brick, Frame, Vinyl Siding, Wood Siding
Fencing: Wall
Fireplace: Custom, Wood Burning
Flooring: Carpet, Tile
Laundry: Electric Dryer Hookup
Lot: Lawn, Landscaped, Sprinklers Automatic, Few Trees, Xeriscape
Parcel#: 101206547433610705
Parking: Finished Garage, Garage Door Opener, Heated Garage, Oversized
Parking Notes: Finished Garage, Garage Door Opener, Heated Garage, O
Patio/Porch: Deck, Open, Patio
Security: Smoke Detector(s)
Sewer: Public Sewer
Utilities: Electricity Connected, Natural Gas Connected, Sewer Connected, Underground Utilities, Water Connected
Water: Public
Window: Double Pane Windows, Insulated Windows, Sliding
Local Schools
High School: Cibola
Middle School: James Monroe
Elementary School: Petroglyph
Listed By / Shown By
Listed By
Agency Name: Keller Williams Realty
Agency Phone: (505) 897-1100
Shown By
Agent Name: Michelle Smith
Agent Phone: Cell: (505) 417-1640
Agency Title: Coldwell Banker Legacy

Estimate Your Payment
Estimated Payment
$ 1,480.12 per month $1,112.78 Principal & Interest $221.50 Property Tax $145.83 Homeowner's Insurance
4540 Palmyra Avenue Nw | MLS# 1107192
This single family home located at 4540 Palmyra Avenue Nw, Albuquerque, NM 87114 is currently listed for sale with an asking price of $500,000. This property was built in 1989 and has 4 bedrooms and 3 full baths with 2501 sq. ft. Palmyra Avenue Nw is located in the Eagle Ridge subdivision. Search Eagle Ridge real estate on msmith.cblegacy.com today.