

BEDS4
BATHS3 full 1 partial
SQUARE FEET2,715
MLS#1110492
STATUSActive
PROPERTY TYPEResidential - Single Family
SUBDIVISIONAmerican Heritage North Subd
Property Description
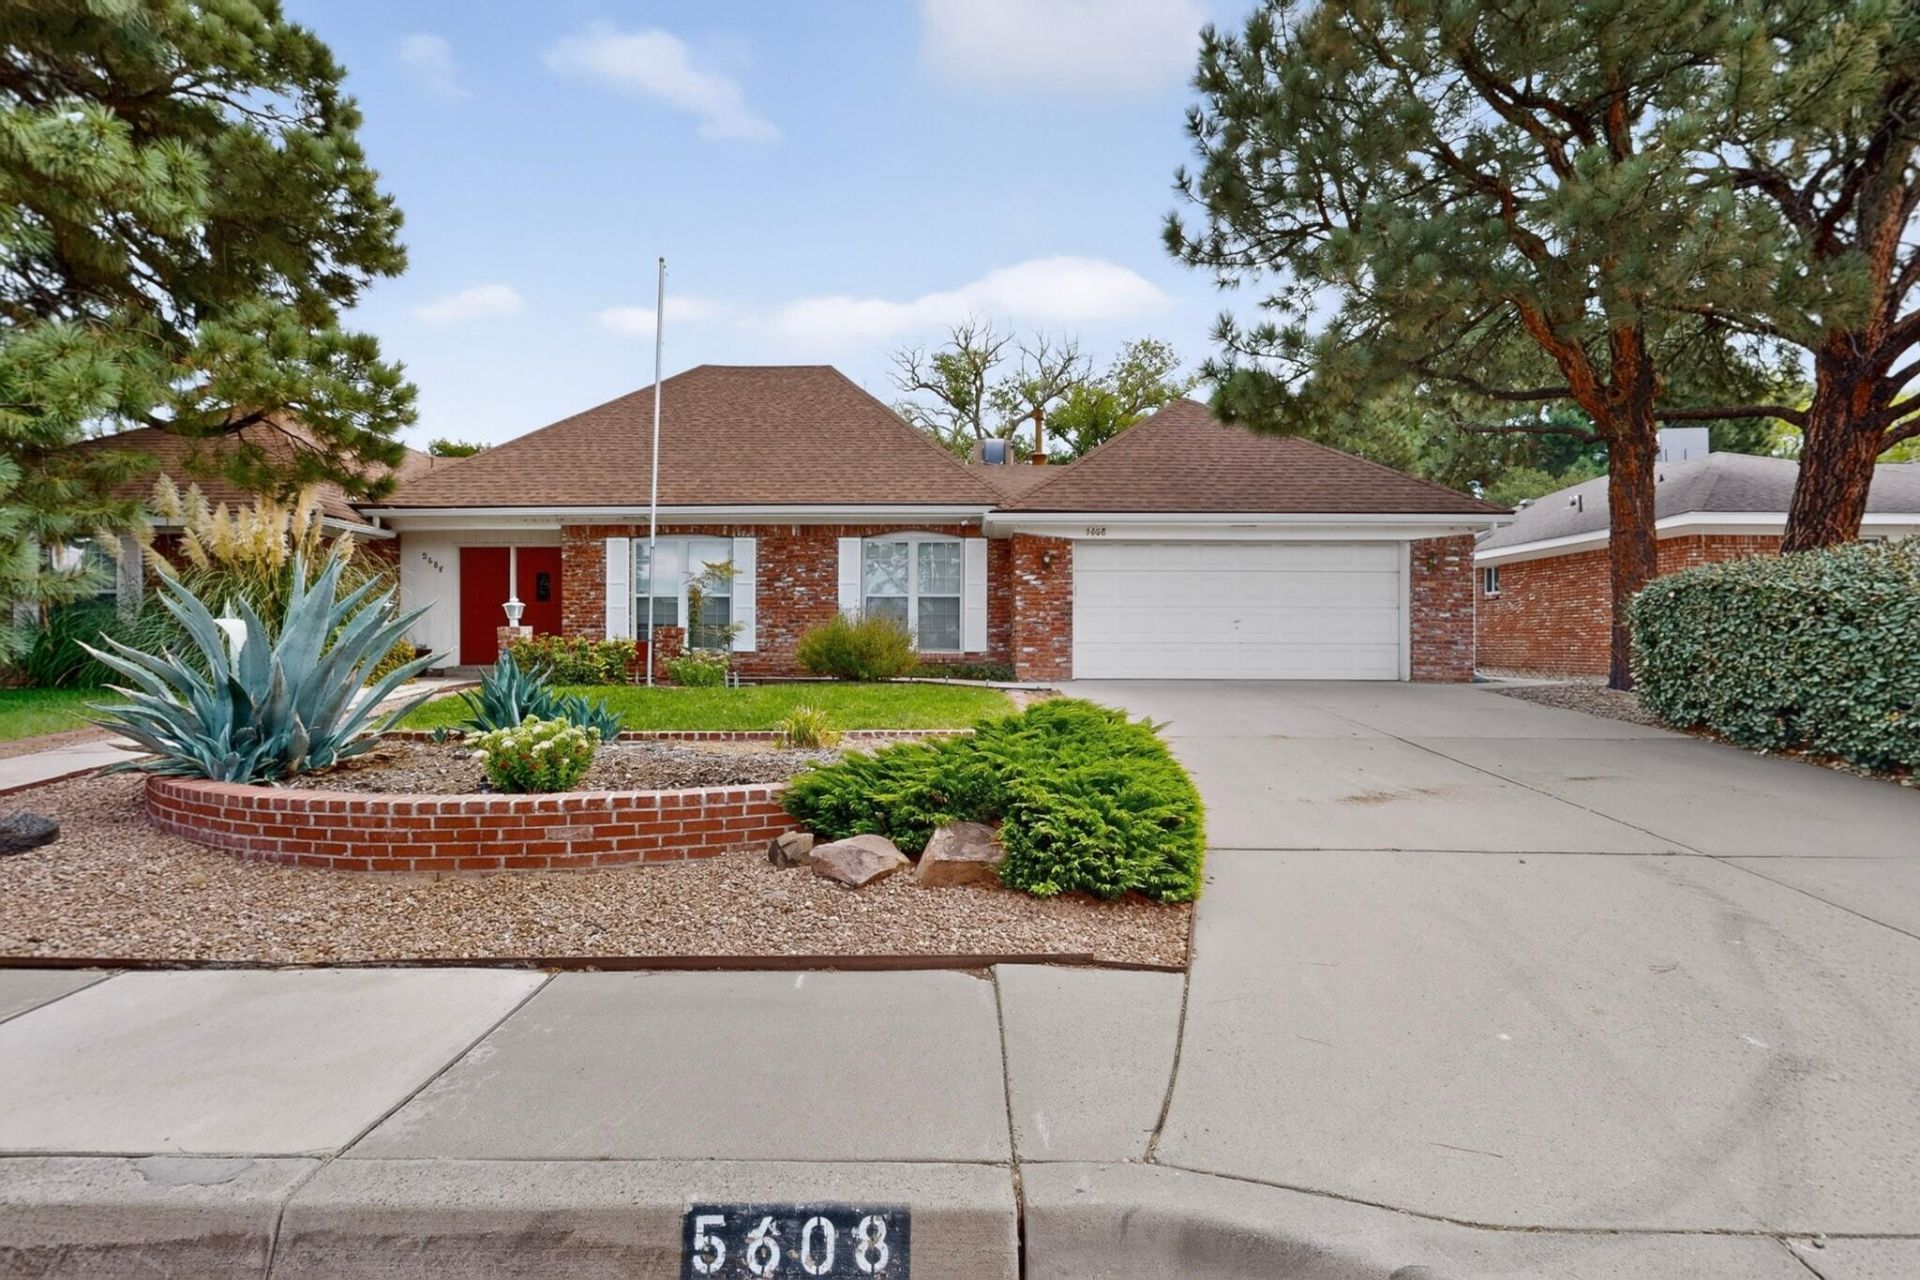
Wonderful, spacious brick home in American Heritage Subdivision, This gorgeous home sits on a low traffic, dead end street just northeast of Arroyo del Oso Golf Course, Park and Tennis Courts. 4 bedrooms (2 Primary Bedrooms) 2 living areas, one full bath, 2 separate 3/4 baths and another 1/2 bath, yes that's right, 4 bathrooms. Beautiful red brick greets you as you pull up to this spacious home. Inside you are sure to love the large kitchen with built in electric cooktop and microwave plus built in double ovens, stainless steel side by side fridge that stays with home, breakfast nook, granite counters and tons of cabinets, just look at the photos. Large primary bedroom with huge walk in closet, primary bathroom with separate shower, large jacuzzi tub, additional walk-in closet and solid surface vanity with double sinks. Large Family Room with gas log fireplace and tile flooring, plus that second living area and dining room. Large back yard, refrigerated air, finished garage and very useable attic space with bookshelves, desk, tons of added storage and a safe. WOW!
Listing Videos
Property Features
Property Type: Residential - Single Family
Cooling: Refrigerated
Fireplaces: 1
Garage: 2 car attached
Heating: Forced Air, Natural Gas
Lot Size: 0.26 Acres
Roof Type: Pitched, Shingle
Stories: 1.0
Taxes: $2,178
Year Built: 1971
Amenities
Attic
Bookcases
Breakfast Area
Ceiling Fan(s)
Dual Sinks
Entrance Foyer
Family/Dining Room
Jetted Tub
Living/Dining Room
Multiple Living Areas
Main Level Primary
Multiple Primary Suites
Skylights
Separate Shower
Cable TV
Walk-In Closet(s)
Private Yard
Sprinkler/Irrigation
Feature Descriptions
Appliances: Built-In Electric Range, Cooktop, Double Oven, Dishwasher, Disposal, Microwave, Refrigerator, Range Hood, Washer
Days on Site: 1
Exterior: Brick, Frame
Fencing: Wall
Fireplace: Glass Doors, Gas Log
Flooring: Carpet, Laminate, Tile
Laundry: Washer Hookup, Electric Dryer Hookup, Gas Dryer Hookup
Lot: Lawn, Landscaped, Sprinklers Automatic
Parcel#: 101906124449520231
Parking: Attached, Finished Garage, Garage, Garage Door Opener
Parking Notes: Attached, Finished Garage, Garage, Garage Door Opener
Patio/Porch: Covered, Patio
Security: Smoke Detector(s)
Sewer: Public Sewer
Utilities: Cable Connected, Electricity Connected, Natural Gas Connected, Sewer Connected, Water Connected
Water: Public
Window: Double Pane Windows, Insulated Windows, Vinyl, Skylight(s)
Local Schools
High School: Sandia
Middle School: Madison
Elementary School: Osuna
Listed By / Shown By
Listed By
Agency Name: Coldwell Banker Legacy

Shown By
Agent Name: Michelle Smith
Agent Phone: Cell: (505) 417-1640
Estimate Your Payment
Estimated Payment
$ 1,685.55 per month $1,329.78 Principal & Interest $181.50 Property Tax $174.27 Homeowner's Insurance
5608 Fairoak Trail Ne | MLS# 1110492
This single family home located at 5608 Fairoak Trail Ne, Albuquerque, NM 87109 is currently listed for sale by Coldwell Banker Legacy, with an asking price of $597,500. This property was built in 1971 and has 4 bedrooms and 3 full and 1 partial baths with 2715 sq. ft. Fairoak Trail Ne is located in the American Heritage North Subd subdivision. Search American Heritage North Subd real estate on msmith.cblegacy.com today.