
BEDS3
BATHS2 full
SQUARE FEET1,516
MLS#1110454
STATUS(Short Sale) - Active
PROPERTY TYPEResidential - Single Family
SUBDIVISIONRio Rancho Estates
Property Description
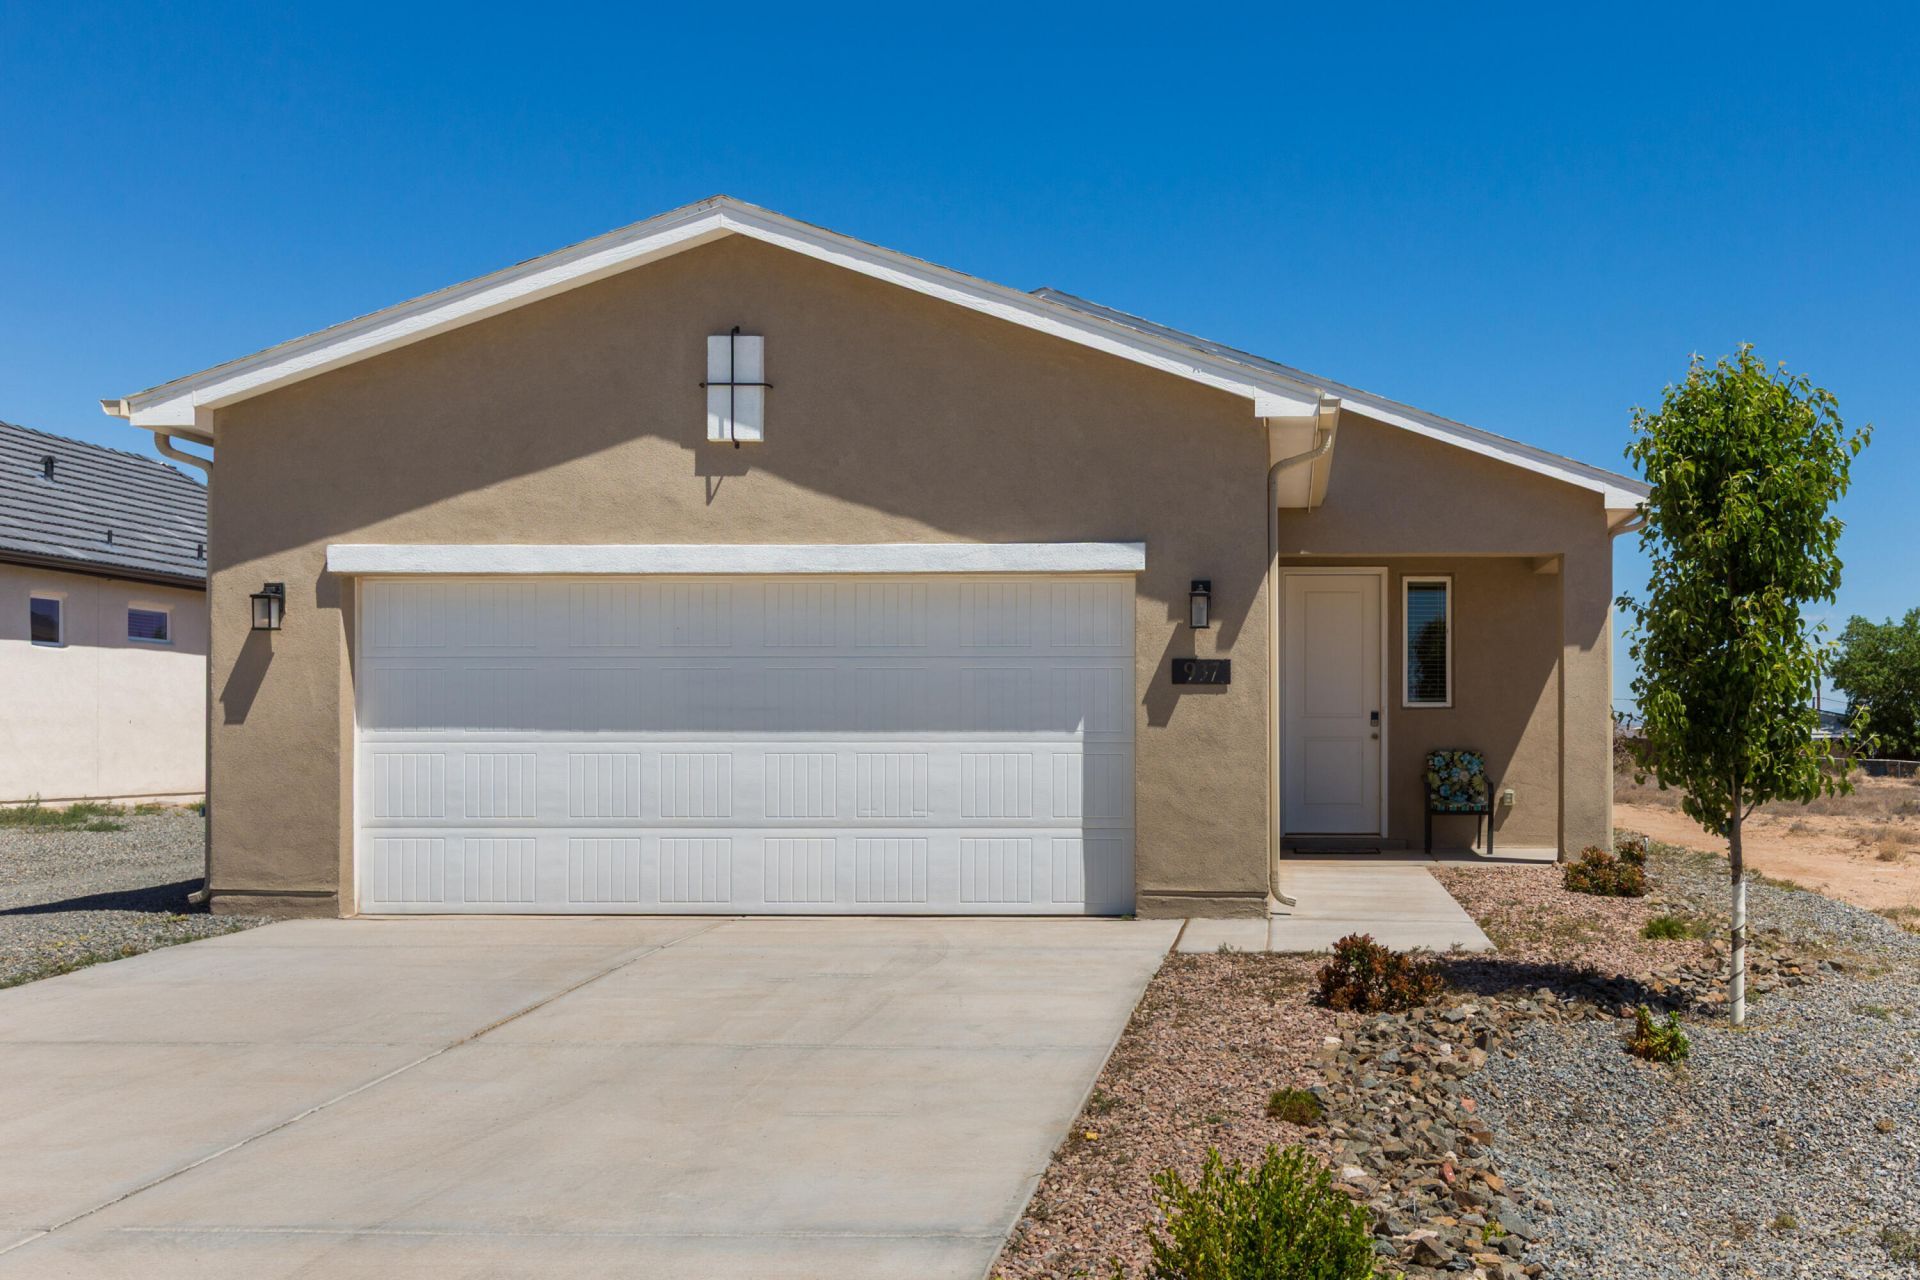
Discover this charming residential home, built in 2025 and nestled on a spacious .34 acre lot. Boasting 3 bedrooms and 1 and 3/4 baths, this 1,516 sq. ft. residence is thoughtfully designed for today's lifestyle. The open floor plan enhances the home's inviting ambiance, featuring a combined living and dining area that seamlessly integrates with the contemporary kitchen, which showcases stainless steel appliances, sleek granite countertops, and a practical kitchen island. Additional highlights include a 2-car garage, refrigerated air, and ceiling fans for year-round comfort. Please be aware that the sale of this property is subject to short-sale approval, providing an exciting opportunity for buyers.
Listing Video
Property Features
Property Type: Residential - Single Family
Cooling: Refrigerated
Garage: 2 car attached
Heating: Central, Forced Air
Home Style: Ranch
Lot Size: 0.34 Acres
Roof Type: Shingle
Stories: 1.0
Taxes: $669
Year Built: 2025
Amenities
Ceiling Fan(s)
Dual Sinks
Kitchen Island
Main Level Primary
Pantry
Shower Only
Separate Shower
Walk-In Closet(s)
None
Feature Descriptions
Accessibility: None
Appliances: Microwave
Days on Site: 1
Exterior: Frame, Stucco
Flooring: Carpet, Tile
Laundry: Washer Hookup, Electric Dryer Hookup, Gas Dryer Hookup
Lot: Xeriscape
Parcel#: 1010070291491
Parking: Attached, Garage
Parking Notes: Attached, Garage
Sewer: Septic Tank
Utilities: Electricity Connected, Natural Gas Connected, Sewer Connected, Water Connected
Water: Public
Window: Thermal Windows
Local Schools
High School: V. Sue Cleveland
Listed By / Shown By
Listed By
Agency Name: Coldwell Banker Legacy

Shown By
Agent Name: Michelle Smith
Agent Phone: Cell: (505) 417-1640
Estimate Your Payment
Estimated Payment
$ 936.78 per month $778.95 Principal & Interest $55.75 Property Tax $102.08 Homeowner's Insurance
937 Northern Boulevard Ne | MLS# 1110454
This single family home located at 937 Northern Boulevard Ne, Rio Rancho, NM 87124 is currently listed for sale by Coldwell Banker Legacy, with an asking price of $350,000. This property was built in 2025 and has 3 bedrooms and 2 full baths with 1516 sq. ft. Northern Boulevard Ne is located in the Rio Rancho Estates subdivision. Search Rio Rancho Estates real estate on msmith.cblegacy.com today.